
Driven by Saudi Arabia’s transformative national strategy Vision 2030, Jeddah Tower — the core landmark of Jeddah Economic City — stands as one of the most highly anticipated supertall projects currently under construction worldwide. With a planned height of 1,008 meters, it will surpass the Burj Khalifa to become the world’s tallest building and the first genuine kilometer-scale skyscraper in human history.
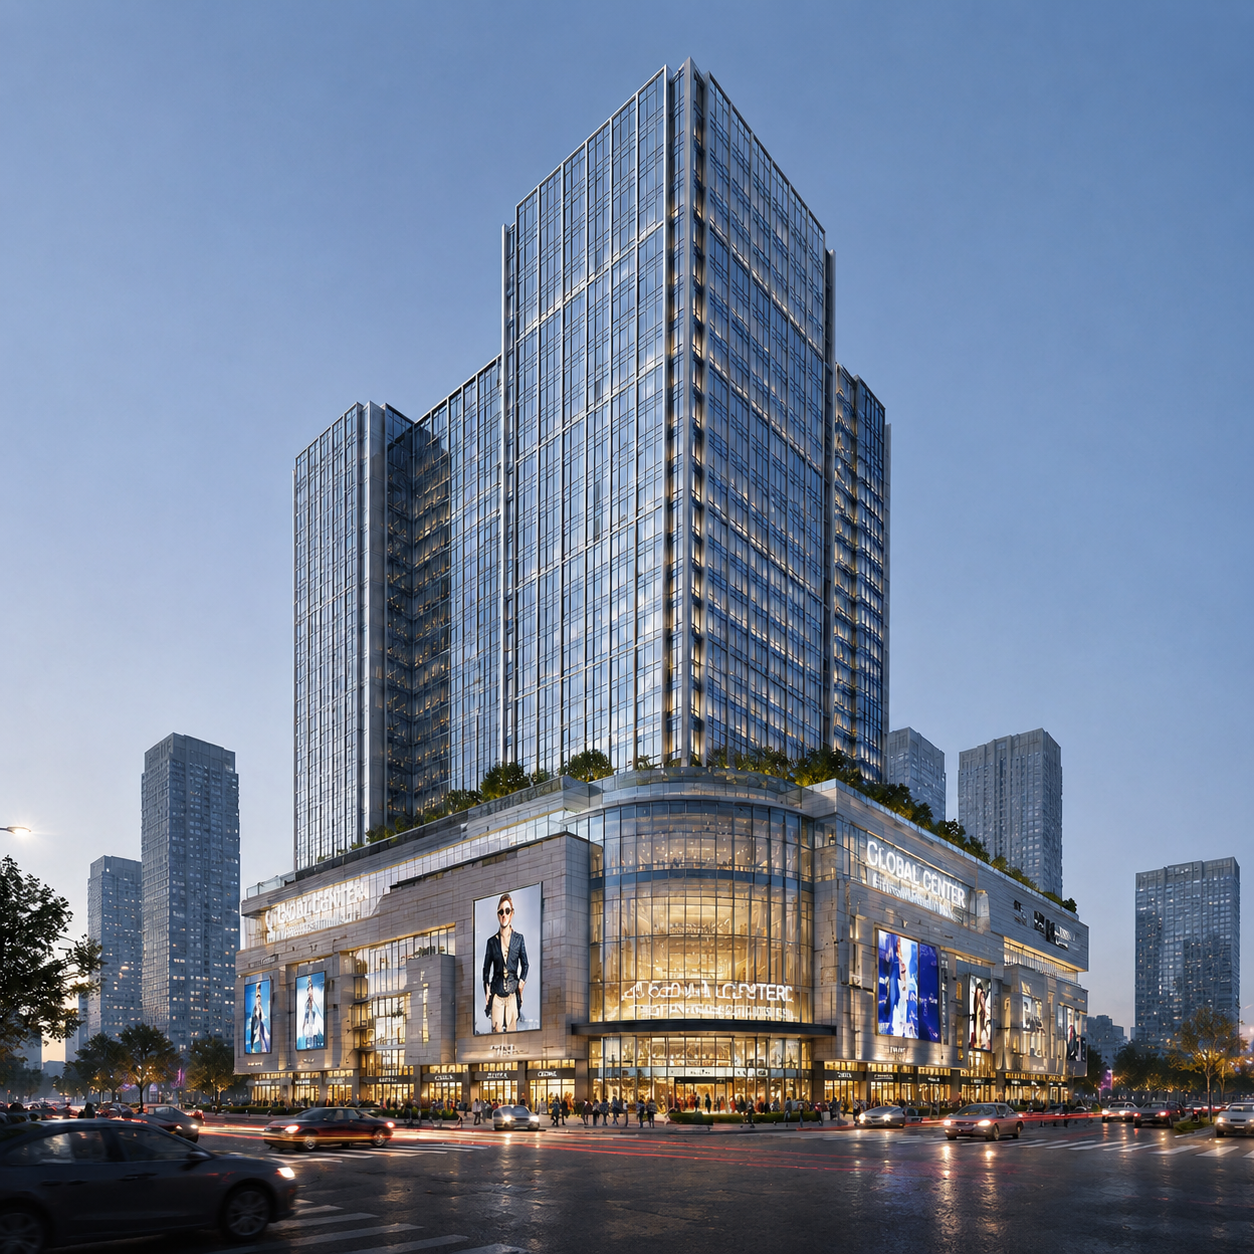
Designed by AS+GG, the architectural team behind the Burj Khalifa, Jeddah Tower features an iconic Y-shaped tri-branched structural layout. Inspired by the natural contours of desert vegetation, the tower tapers upward with an aerodynamic silhouette that effectively reduces high-altitude wind loads and wind-induced vibration, adapting to the complex airflow conditions along Saudi Arabia’s Red Sea coast. The mixed-use development integrates ultra-luxury hospitality, high-end residences, Grade-A office spaces, commercial facilities and the world’s highest observation deck, forming a comprehensive vertical urban complex for business, residence and tourism.
First launched in 2013, the project resumed full-scale construction in 2025 after a period of suspension, with a scheduled completion in 2028. As of mid-2026, the superstructure has exceeded 430 meters in height, and the installation of unitized curtain wall panels on lower floors is well underway with steady overall construction progress.
Compared with inland supertall buildings in Dubai and Riyadh, the curtain wall system of Jeddah Tower is engineered to withstand the harshest composite coastal desert climatic conditions, representing the core technical challenge of the entire project:
✅ Severe salt spray corrosion from the Red Sea coastal environment
✅ Extreme high temperatures and intense ultraviolet radiation in summer
✅ Persistent sand and dust storms coupled with extreme high-altitude wind pressure
✅ Large structural displacement and deformation tolerance requirements exclusive to kilometer-scale supertall buildings
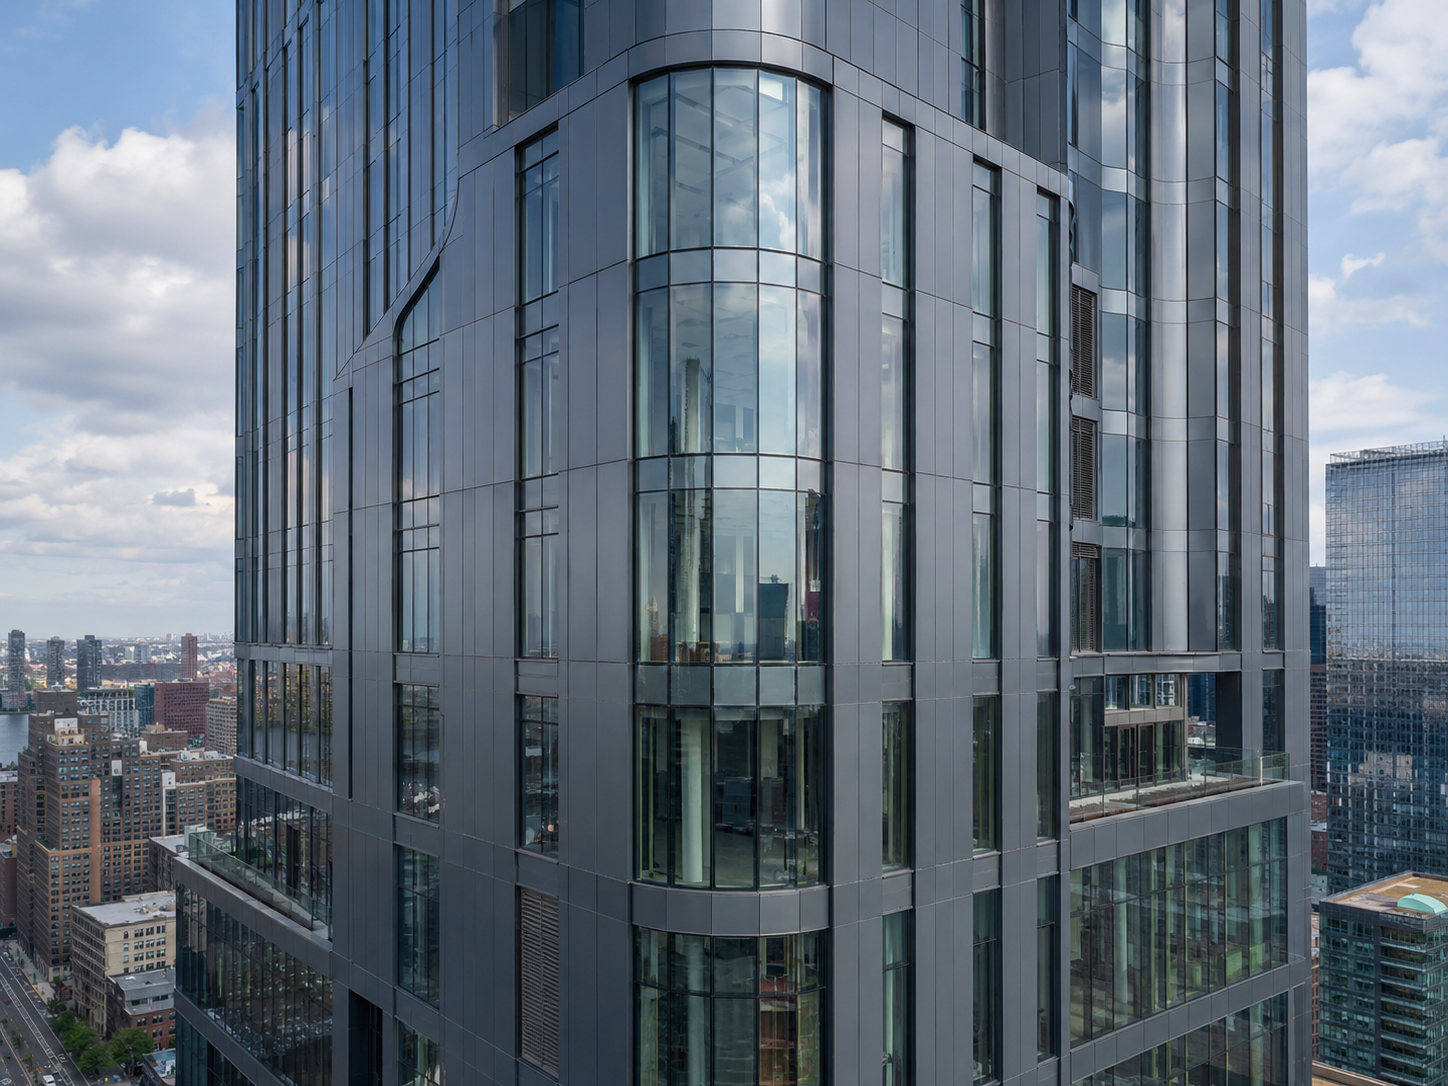
Conventional stick curtain wall systems and standard glazing solutions fail to meet the service life and safety standards under the combined impact of extreme climates and supertall structural characteristics. Accordingly, the project adopts a full high-performance unitized glass curtain wall system, the only feasible envelope solution for kilometer-level supertall architecture.
Curtain wall units are prefabricated with high precision in factories and integrally hoisted and installed on site, significantly improving construction accuracy, operational safety and overall efficiency for supertall construction. The facade is fitted with high-insulation Low-E insulated reflective glass that precisely controls solar heat gain coefficient (SHGC) and substantially reduces the building’s overall energy consumption, perfectly adapting to Saudi Arabia’s year-round high-temperature climate. The recessed geometry of the tower’s Y-shaped facade creates a natural passive shading effect, optimizing indoor thermal comfort while preserving unobstructed panoramic views.
As a resumed construction project, Jeddah Tower faces unique structural deformation challenges. The lower superstructure has fully stabilized after years of static settlement and concrete creep, while newly constructed upper sections continue to settle under structural load, resulting in distinct differential displacement between new and existing structures. To address this special working condition, the curtain wall adopts adjustable connection structures and elastic deformation-tolerant joint design. BIM modeling and finite element mechanical analysis are applied to predict long-term structural deformation, dynamically compensating for inter-story displacement, thermal expansion and contraction, and wind sway, so as to fundamentally eliminate potential risks including glass crushing, seal failure and water infiltration.
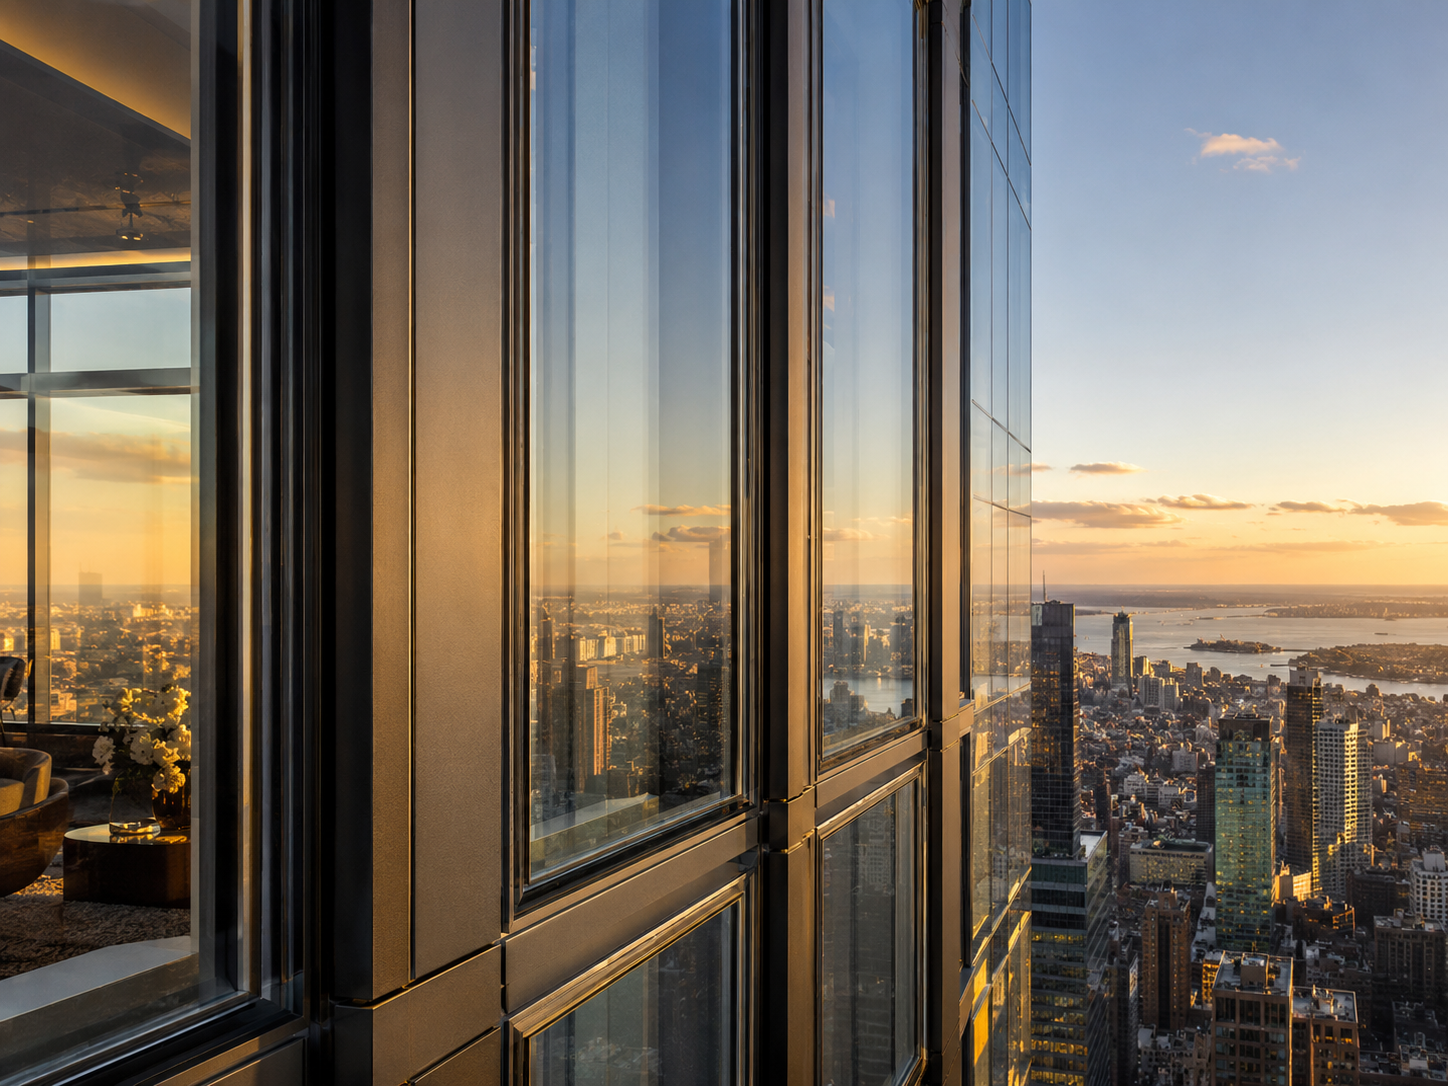
To resist Red Sea salt spray corrosion, all curtain wall materials are upgraded with enhanced anti-corrosion and weather-resistant performance, including high-corrosion-resistance aluminum alloy profiles, weatherproof sealing systems and optimized cavity anti-corrosion treatment. The complete curtain wall system has passed full-scale performance tests covering air permeability, water tightness, wind load resistance, seismic performance and thermal insulation. It fully complies withSaudi Building Code (Saudi Building Code) and meets performance verification standards of the American Architectural Manufacturers Association (AAMA), satisfying the long-term safety operation requirements of world-class supertall landmarks.
As a benchmark experimental project for global kilometer-scale supertall architecture, Jeddah Tower not only breaks height records, but also redefines thetechnical standards for supertall curtain walls in coastal desert climates. It has accumulated mature solutions and construction experience for extreme-condition facade engineering, providing valuable references for high-rise and supertall landmark projects across Saudi Arabia and the entire Gulf region.
From the Burj Khalifa in Dubai to Jeddah Tower in Saudi Arabia, the Middle East continues to push the boundaries of modern architectural engineering. As the protective exterior envelope of buildings, curtain walls directly determine the structural safety, energy efficiency and long-term service life of landmark buildings. The construction practice of Jeddah Tower marks a key milestone in the iterative upgrading of global supertall curtain wall technology.
https://www.hwarrior.com/
HWARRIOR PTE LTD (SINGAPORE)