
When architectural excellence meets residential comfort in Asia's luxury tower developments, the demand for certified sliding patio door systems with integrated screens has never been more critical. As urban skylines continue to reach new heights, developers and architects are seeking solutions that combine aesthetic appeal, structural integrity, energy efficiency, and international standard compliance. This convergence of requirements defines the new benchmark for premium residential facades across the region.
The Evolution of Residential Facade Standards in Asia
Asia's landmark residential towers face unique challenges that distinguish them from conventional buildings. Extreme climate variations—from tropical humidity in Southeast Asia to coastal typhoons and urban heat islands—demand facade systems engineered for exceptional performance. Traditional sliding door solutions often fail to address the comprehensive needs of modern high-rise living: seamless indoor-outdoor transitions, superior thermal control, acoustic comfort, and long-term durability under severe environmental stress.
The regulatory landscape has evolved accordingly. Projects across Singapore, the Middle East, Australia, and other Asian markets now require compliance with multiple international standards simultaneously—EN (European Norms), AS (Australian Standards), UL (Underwriters Laboratories), SASO (Saudi Arabian Standards Organization), and SS (Singapore Standards). This multi-certification requirement reflects the global nature of contemporary real estate development, where international investors, multinational contractors, and cross-border design teams collaborate on single projects.
Engineering Certified Solutions: The Technical Foundation
Certified sliding patio door systems for high-rise residential applications rest on three fundamental engineering pillars: thermal performance, structural integrity, and standardized compliance.
Thermal Break Technology forms the cornerstone of energy-efficient facade design. In tropical and subtropical climates where cooling loads dominate annual energy consumption, poorly insulated sliding doors become thermal liabilities. Advanced thermal break profiles utilize polyamide barriers within aluminum extrusions to interrupt heat transfer pathways. This engineering approach—validated through EN 14351-1:2006 testing—achieves thermal transmittance values of U ≤ 1.8 W/(m²·K) in European-certified systems, substantially reducing heat gain and lowering HVAC operational costs.
For Australian-standard systems tested to AS 2047, thermal performance specifications reach U ≤ 2.6 W/(m²·K), calibrated for the continent's diverse climate zones. Middle Eastern applications, facing extreme solar radiation and temperature differentials exceeding 40°C between interior and exterior surfaces, require U ≤ 2.1 W/(m²·K) performance. These region-specific optimizations demonstrate how certified systems address local environmental realities rather than offering one-size-fits-all solutions.
Structural Engineering and Wind Load Resistance become paramount at elevation. High-rise residential towers experience wind pressures magnitudes greater than low-rise construction. Certified sliding door systems must withstand these forces without deflection, air infiltration, or water penetration. European-standard systems rated Class B3 under EN 12210:2001 and Australian systems achieving Class N4 per AS 4040 undergo rigorous pressure cycling tests simulating decades of exposure.
The engineering extends beyond the door panels themselves. Integration with building structural systems, proper anchoring to concrete or steel frameworks, and coordination with waterproofing membranes require project-specific structural calculations. In-house engineering teams performing wind load simulation, seismic resistance verification, and deflection control ensure each installation meets local building codes and site-specific environmental conditions.
Multi-Standard Certification Architecture
The complexity of serving global markets demands simultaneous compliance with multiple certification frameworks. A single residential tower project in Singapore might require EN certification for European-sourced materials, AS standards for Australian engineering consultants, SS 212 compliance for local authority approval, and SS 333 verification for specific performance attributes.
This multi-certification architecture necessitates manufacturing systems capable of producing to the most stringent standard while maintaining compatibility across frameworks. For instance, air tightness requirements vary significantly: EN 12207 specifies 0.5–1.0 m³/m·h, AS 2047 allows 2.5 m³/m·h, while SS 212/SS 333 matches AS 2047 at 2.5 m³/m·h. Water tightness standards similarly diverge—EN systems must achieve 1000–1500Pa, Australian systems 700–1000Pa, and Singapore systems E1000/E1500 under SS 212.
Manufacturing facilities addressing these requirements implement digital quality traceability systems, automated testing protocols, and real-time performance monitoring. Every component—from extruded aluminum profiles to glazing assemblies—undergoes verification against the applicable standard's specifications before assembly.
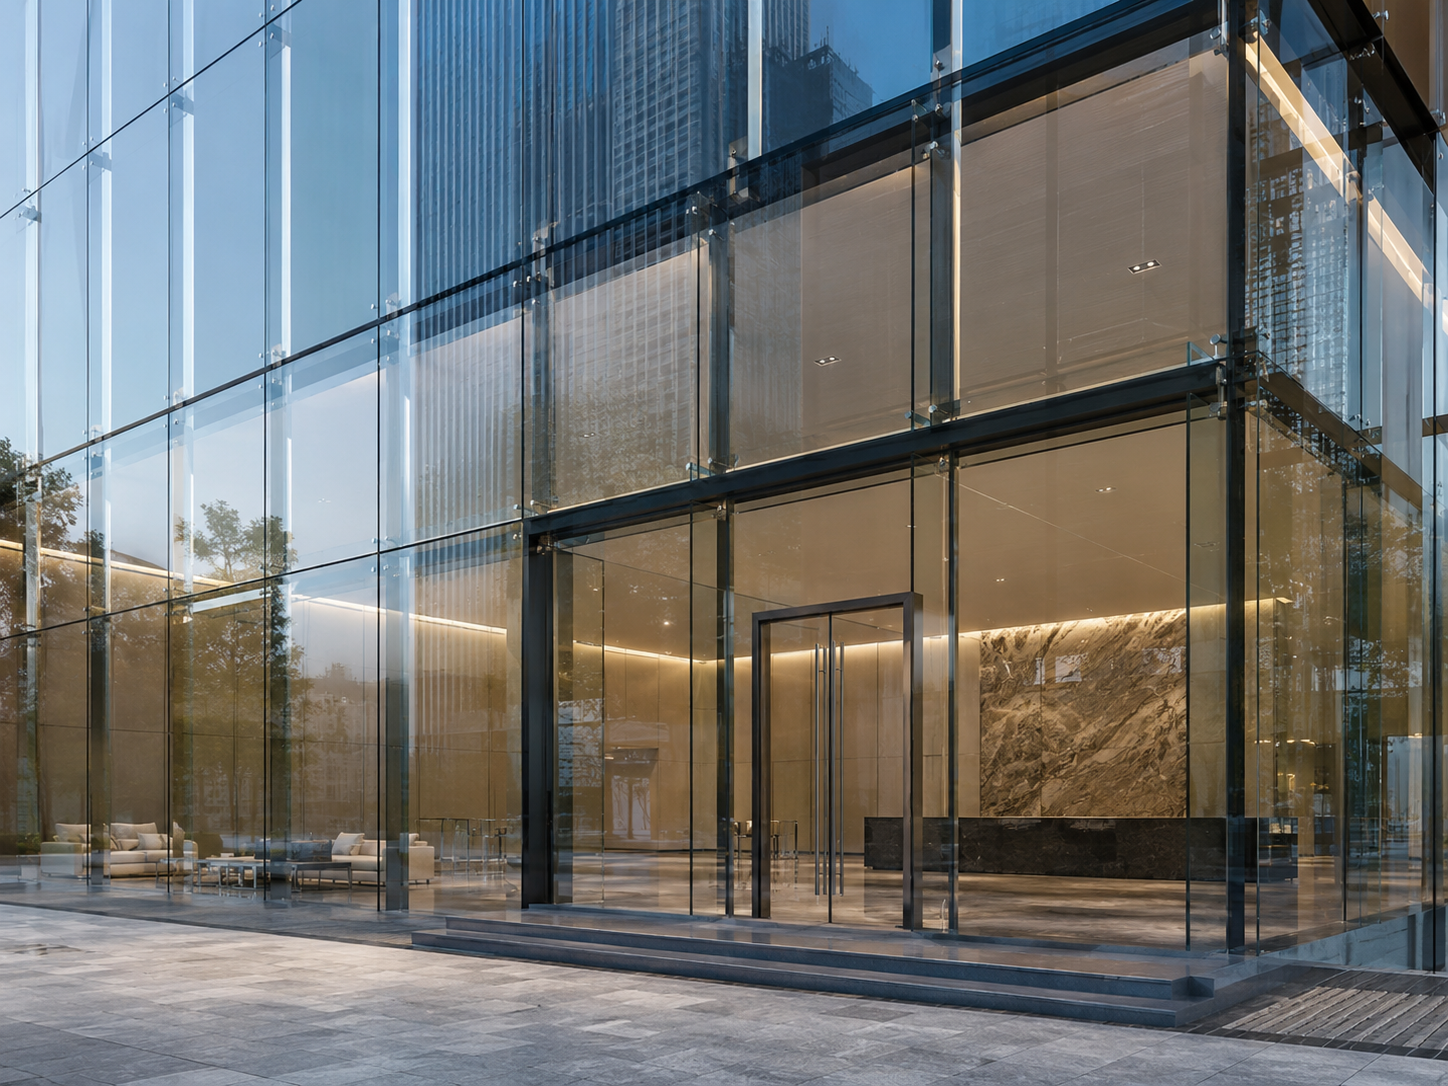
The Screen Integration Challenge
Sliding patio doors in residential towers serve dual purposes: primary weather barrier and lifestyle amenity enabling natural ventilation. Screen systems integrated with these doors must reconcile contradictory requirements—maximum airflow with minimal obstruction, insect exclusion without view impediment, and structural stability under wind pressure despite lightweight construction.
Advanced screen solutions employ retractable mechanisms that disappear when not needed, preserving sightlines and maximizing glass area. When deployed, high-tensile mesh materials provide insect protection while maintaining airflow rates sufficient for natural ventilation strategies. The engineering challenge intensifies at height, where wind speeds increase and pressure differentials across screens can generate significant structural loads.
Frame integration becomes critical. Screen tracks, guide rails, and retention systems must align precisely with primary door frames without compromising water management or thermal performance. This requires micron-level precision machining—achievable through high-precision CNC technology—ensuring seamless fit across thousands of identical units in large residential developments.
Smart Manufacturing Enablement
Delivering certified sliding door and screen combinations for landmark residential towers at scale demands manufacturing capabilities far beyond traditional fabrication shops. Industry 4.0 automation, robotic assembly systems, and intelligent logistics platforms transform component production into consistent, traceable, high-precision operations.
Automated machining centers process complex aluminum extrusions with repeatability measured in micrometers. Robotic assembly cells position glazing units, install hardware, and integrate sealing systems with consistency unachievable through manual methods. Digital twin technologies simulate assembly sequences, identifying potential interference issues before physical production begins.
Real-time quality monitoring systems track every parameter throughout manufacturing. Dimensional verification, hardware torque validation, seal compression measurement, and glazing edge clearance all receive automated inspection. Non-conforming components trigger immediate production holds, preventing defects from propagating through subsequent assembly stages.
Project Lifecycle Integration
Supplying certified components represents only one phase of successful facade delivery. Landmark residential projects require comprehensive technical support spanning concept design through post-occupancy maintenance.
During preliminary phases, engineering teams provide performance modeling, code compliance analysis, and budget estimation services. Structural calculations verify facade system compatibility with building loads, wind exposure, and seismic design. Thermal modeling predicts energy performance, informing HVAC sizing and sustainability certification strategies.
Factory production transitions certified designs into physical components. Modular prefabrication strategies—particularly unitized assembly—enable quality control under optimal conditions before site exposure. Pre-assembled units arrive ready for installation, compressed construction schedules, and minimized weather-related delays.
On-site installation support becomes essential when hundreds of certified units must integrate flawlessly with building structure, waterproofing, and interior finishes. Technical specialists provide dimensional verification, installation sequencing guidance, and interface coordination ensuring field conditions align with engineering assumptions.
The Hwarrior Approach to Certified Residential Facades
Hwarrior Curtain Wall Technology (Guangdong) Co., Ltd. has established comprehensive capabilities addressing the complete spectrum of certified sliding door requirements for Asian landmark residential towers. With 20+ years of technical collaboration with European steel frame specialists and independent R&D infrastructure, the company delivers solutions engineered to global standards.
The product portfolio encompasses complete sliding door and screen systems certified to EN, AS, UL, SASO, SS, and BS standards. Thermal break profiles achieve region-specific U-values through optimized polyamide barrier design and strategic glazing configurations. Structural engineering support includes project-specific wind load calculations, seismic analysis, and building code compliance verification.
Manufacturing infrastructure combines automated CNC machining, robotic assembly, and digital quality systems ensuring consistent precision across production volumes. Testing capabilities span sound insulation (up to Rw ≥ 38dB under SS 212), air tightness, water tightness (up to E1500 under SS 212), and wind load resistance (up to 2000Pa under SS 212) validation.
Global project experience encompasses landmark towers across Singapore, the Middle East, Australia, and Southeast Asia. The 20,500 m² New Enga Provincial Hospital facade system—fully certified to AS 4284 and AS 2047—demonstrates capability for large-scale certified delivery in challenging tropical environments.
Full lifecycle service integration supports projects from concept through occupancy. In-house engineering teams provide preliminary consultation, design optimization, and budgeting services. Smart manufacturing systems enable precision fabrication and modular prefabrication. On-site technical support ensures installation quality, while long-term maintenance programs sustain performance throughout building lifecycles.
Conclusion: The Certified Future of Residential Facades
As Asia's residential towers continue pushing boundaries of height, density, and architectural ambition, certified sliding patio door systems with integrated screens will increasingly define the boundary between interior comfort and external environment. Success requires not merely supplying components, but delivering engineered systems backed by technical depth, manufacturing precision, and comprehensive service capabilities.
The convergence of international standards, energy performance requirements, and architectural expectations creates opportunities for technology-driven manufacturers capable of simultaneous multi-certification compliance. Those combining in-house R&D, intelligent manufacturing, structural engineering expertise, and global project experience will set the benchmark for premium residential facade systems across the region.
https://www.hwarrior.com/
HWARRIOR PTE LTD (SINGAPORE)